Metal Buildings & Steel
Pre-Engineered Metal Building (PEMB)
Engineered steel frame buildings for larger, open spans.
Overview
Pre-Engineered Metal Building (PEMB) on the Central Coast
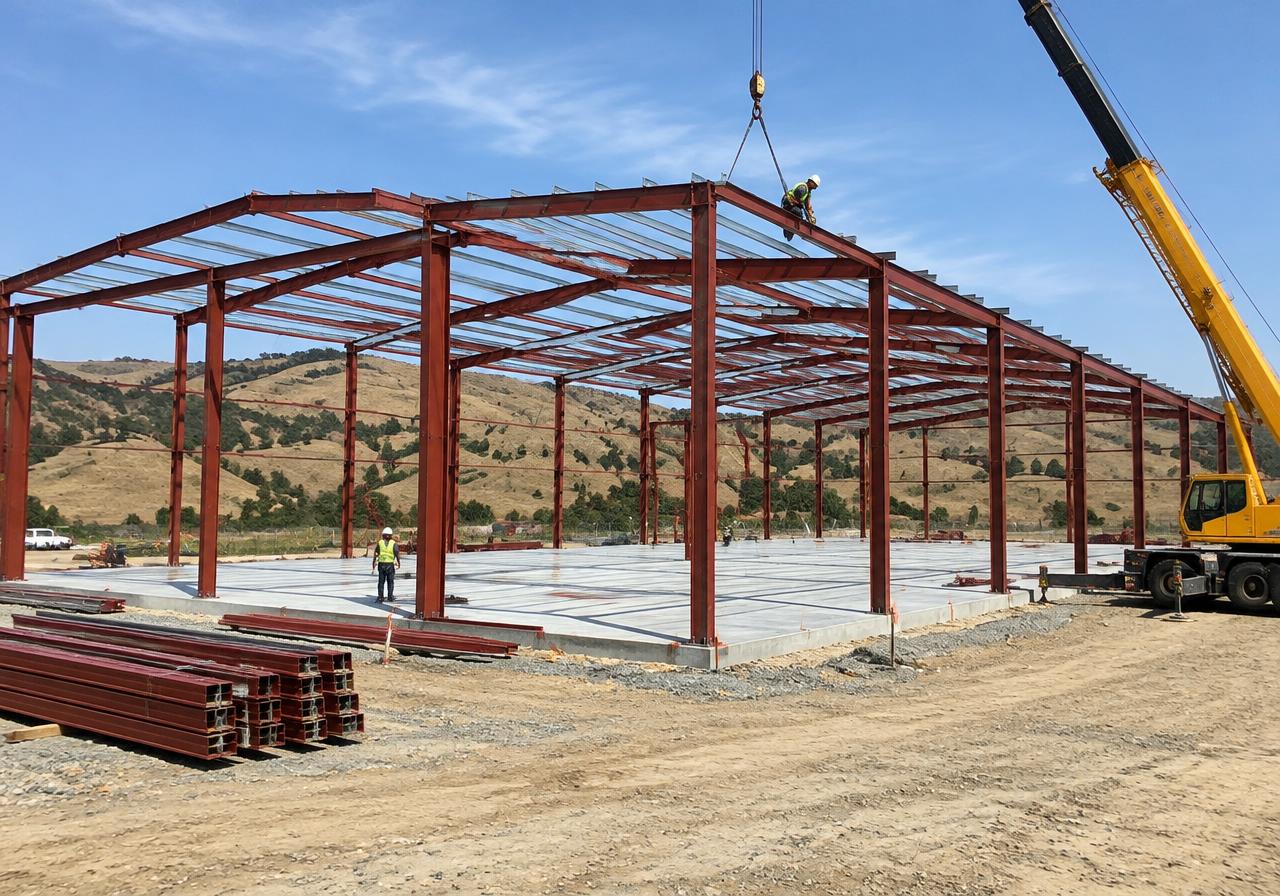
Pre-engineered metal buildings use a primary steel frame system designed for the specific building, which allows wide, open interior spans. They are a common choice for larger shops, storage buildings and agricultural or commercial-style structures.
- Primary steel frames with wide clear spans
- Suited to larger shops, barns and storage buildings
- Concrete foundations available as part of the project
- Coordinated planning from foundation to structure
Common uses
- Large shops and storage buildings
- Agricultural buildings
- Open-span structures
Representative image. Project photos coming soon.
Supporting services
Design services and concrete foundations are available as part of your pre-engineered metal building (pemb) project or on their own.
Learn more →Free quote