Custom steel barndominiums
Custom Steel Barndominiums Designed Around Your Lifestyle
Your dream home should be as unique as the life you want to live.
Designed around you
Room for the way you live
Country Dreams Construction helps customers explore custom barndominiums built around versatile cold-formed steel framing systems. Plan living space, a garage or a workshop around your lifestyle, with building package availability and local construction confirmed for your property.
Whether you’re imagining a modern farmhouse, a spacious country retreat or a home with an attached garage or workshop, explore flexible building designs that bring your vision to life.
- Living quarters, shop space or both under one roof
- Open floor plans shaped around how you live
- Design services available to help plan the layout
- Concrete foundation work available as part of the build
From a building concept to a home
A steel building shell is one part of a finished home. Residential planning also needs to address zoning, structural engineering, foundations, insulation, moisture control, utilities and interior finishes. Confirm which items are included in your building package and which require separate local services.
Explore the ACT 3D designer to start shaping your building, then discuss your layout and site with Ken. Design options depend on the engineered system and local requirements.
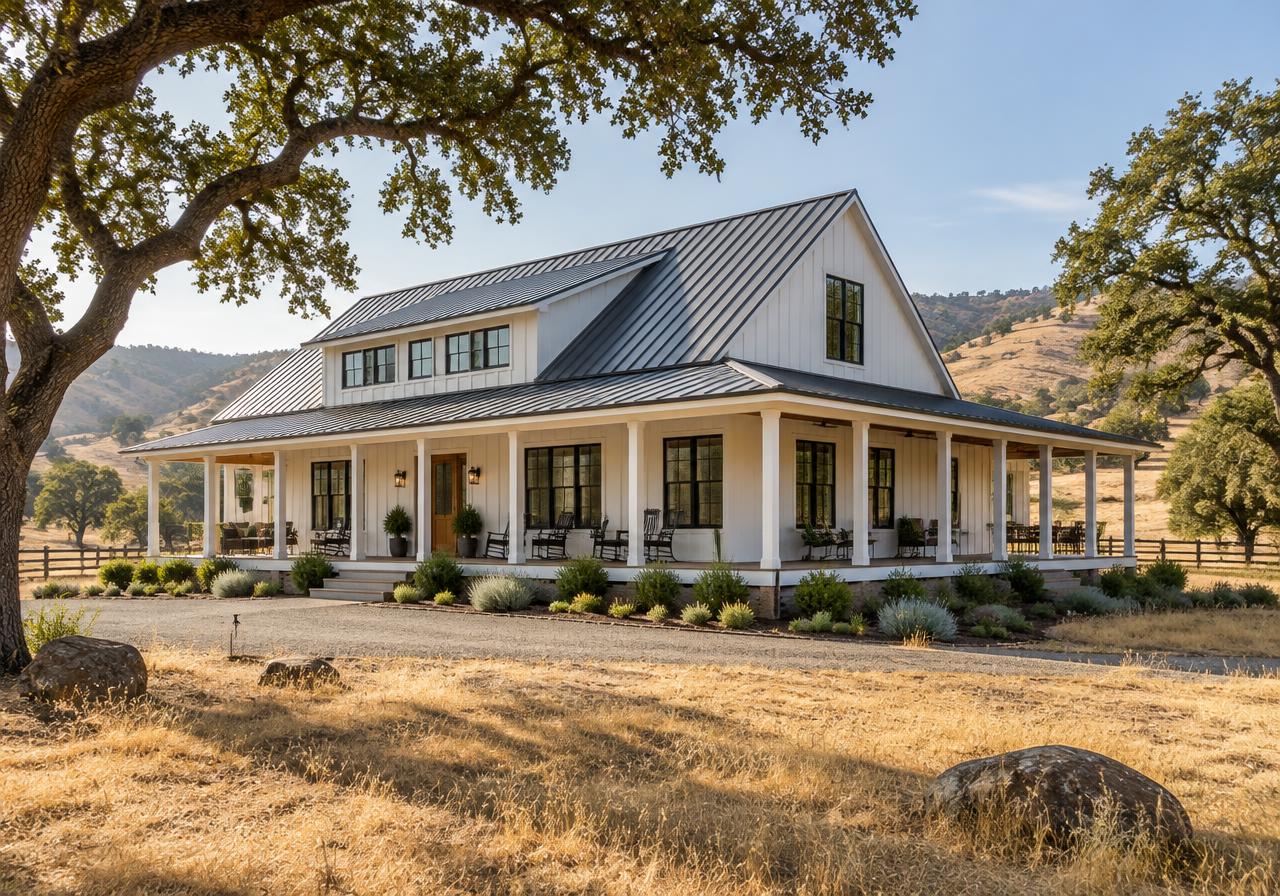
Explore the cold-formed steel system →The exterior image is a representative concept, not a completed Country Dreams Construction project or an approved ACT framing illustration.
A home, your way
Why Choose a Cold-Formed Steel Barndominium?
Flexible living space
Shape preliminary floor plans around spacious living areas, family needs and attached garages or workshops. Open layouts and spans must be reviewed within the engineered building design.
An exterior that feels like home
Explore exterior panels, roof styles, custom door and window locations, covered porches and other available options. Confirm each feature’s availability and structural requirements with your quote.
Steel framing, complete-home planning
Galvanized steel framing is part of the structural system. Residential comfort also depends on insulation, air sealing, thermal bridging, moisture control and an appropriate building envelope.
From idea to preliminary design
Design a Barndominium That Fits Your Life
Use the ACT-powered designer to explore preliminary dimensions and exterior configurations. A steel building configuration is not a completed residential architectural or permit-ready plan.
ACT-powered building design
Bring Your Building to Life in 3D
Have a vision for your next building?
Explore building sizes, roof configurations, doors, windows and other available features with our ACT-powered 3D Building Designer. Create a preliminary concept, explore the options and take the next step toward discussing your project.
Launch the 3D Building DesignerCountry Dreams Construction is your point of contact for building packages and local construction. ACT Building Systems provides the building-system technology and ACT Dimensions design software. Your package scope, supplier arrangements and project engineering are confirmed individually.
A 3D configuration is preliminary, not a final quote, structural approval or permit-ready residential plan.
Custom building packages
Custom cold-formed steel building packages for broader service markets. Ask about availability for your location. Discuss framing, drawings, openings and finish options, and confirm what your quote includes.
Local construction in the Templeton area
Local construction inquiries are focused approximately 40 miles around Templeton, subject to final service-area confirmation. Contact Ken to confirm availability for your property.
Design services and concrete foundations are available as part of a local project or on their own.
Plan your barndominium
Tell us about your dream building
Limited-time FREE custom floor plan design