Garages & workshops
Custom Metal Garages & Steel Workshops
Whether you need more room for your vehicles, a dedicated workshop, or a practical place to store equipment, Country Dreams Construction helps you explore cold-formed steel building solutions tailored to your property.
Practical space
Built around what you store and the work you do
- Detached garages
- Multi-vehicle garages
- Automotive workshops
- Hobby workshops
- Equipment storage
- Agricultural utility buildings
Plan access, doors and workspace
Consider vehicle and equipment sizes, building dimensions, garage door locations, turning room, walkways and workbench placement. Lean-tos, mezzanines and other available options can be reviewed for your intended use and engineering requirements.
Local construction inquiries are focused approximately 40 miles around Templeton, subject to final service-area confirmation. Contact Ken to confirm availability for your property.
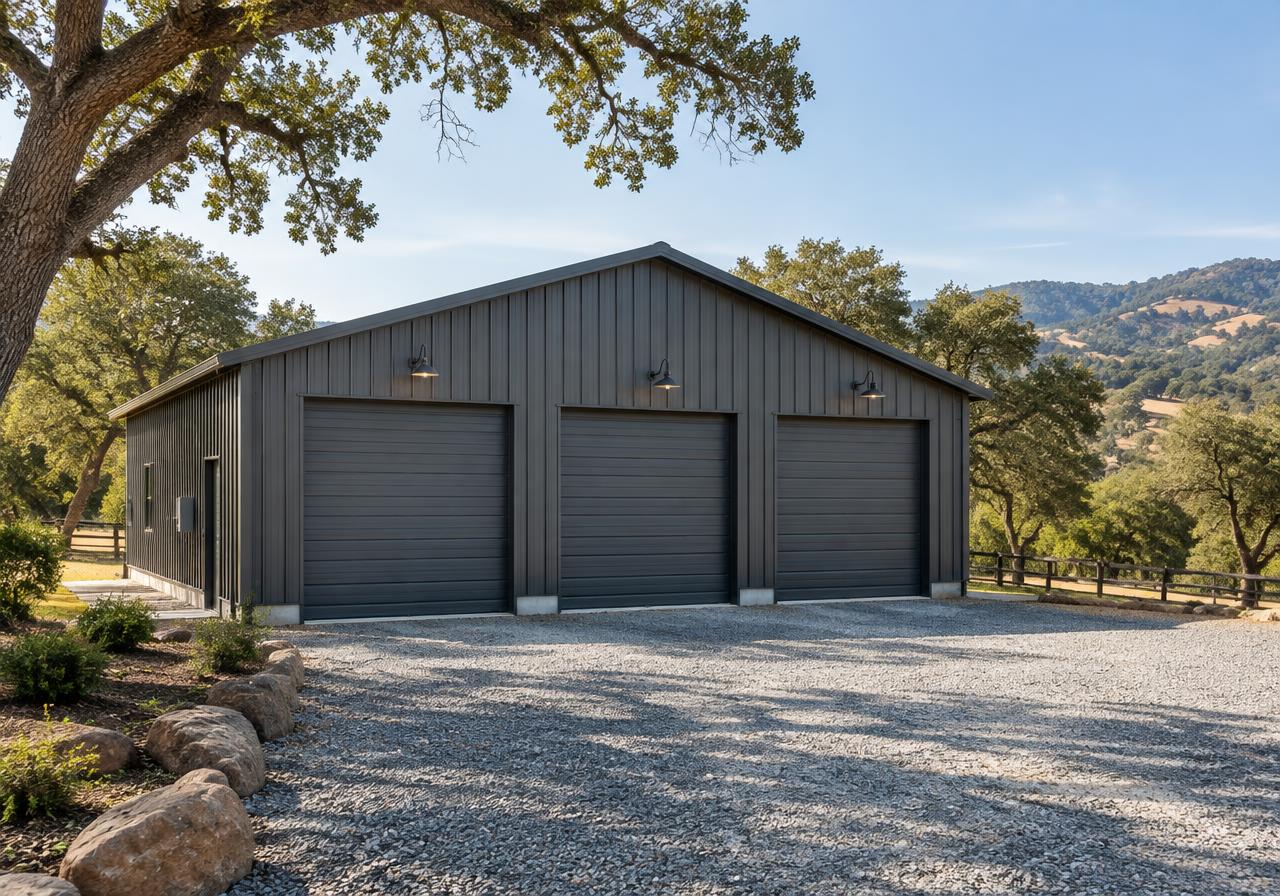
Representative image only, not a completed Country Dreams Construction project or ACT framing illustration.
ACT-powered building design
Bring Your Building to Life in 3D
Have a vision for your next building?
Explore building sizes, roof configurations, doors, windows and other available features with our ACT-powered 3D Building Designer. Create a preliminary concept, explore the options and take the next step toward discussing your project.
Launch the 3D Building DesignerCountry Dreams Construction is your point of contact for building packages and local construction. ACT Building Systems provides the building-system technology and ACT Dimensions design software. Your package scope, supplier arrangements and project engineering are confirmed individually.
A 3D configuration is preliminary, not a final quote, structural approval or permit-ready residential plan.
Garage or workshop quote
Tell us what you need to fit inside
Limited-time FREE custom floor plan design